HydroTop™ gives architects and retrofit coordinators a reliable, specification-ready solution for properties where conventional heat pump placement is not viable.
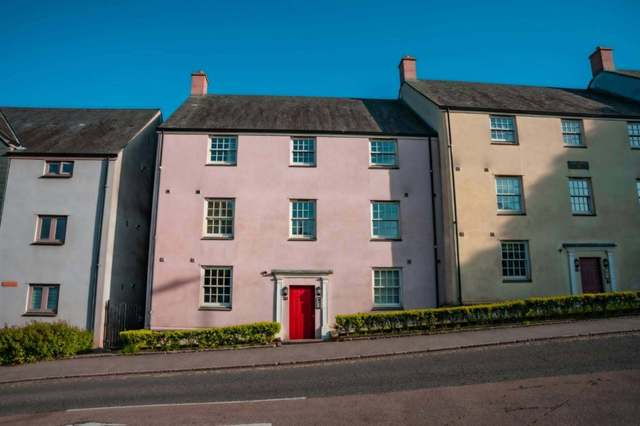
For architects and retrofit coordinators working on domestic retrofit, the heat pump external unit is a persistent design problem. On constrained sites, conservation area properties and terraced stock, finding a compliant location for an external unit can cause significant design iteration, or result in heat pump being excluded from the specification entirely.
Specifying HydroTop™ from the outset removes this constraint. With the unit housed within the roof void, the external design challenge disappears, and with it, the risk of late-stage redesign or value engineering.
Designed to meet Class C and Class G of the GPDO. In most cases no planning application is required, including many conservation area settings.
A 150mm aluminium cap, colour-matchable to the surrounding roof.
Full specification documents and compliance information provided.
Supports retrofit coordinator compliance requirements directly.
Works with major heat pump manufacturers up to 10kW.
Specialised support available for sensitive heritage contexts.
We plan to offer CPD-accredited technical presentations on HydroTop™ for architectural practices and retrofit coordinator teams in the near future, covering the product, the regulatory context, specification guidance and case studies.
In the meantime, we provide direct technical support for individual projects, including specification review, planning submission support and liaison with our installation network.
Get in touch with our team to discuss how HydroTop™ could work for your programme or project.